
Project Consultation Portal
MACQUARIE
PARK, SYDNEY
Welcome to
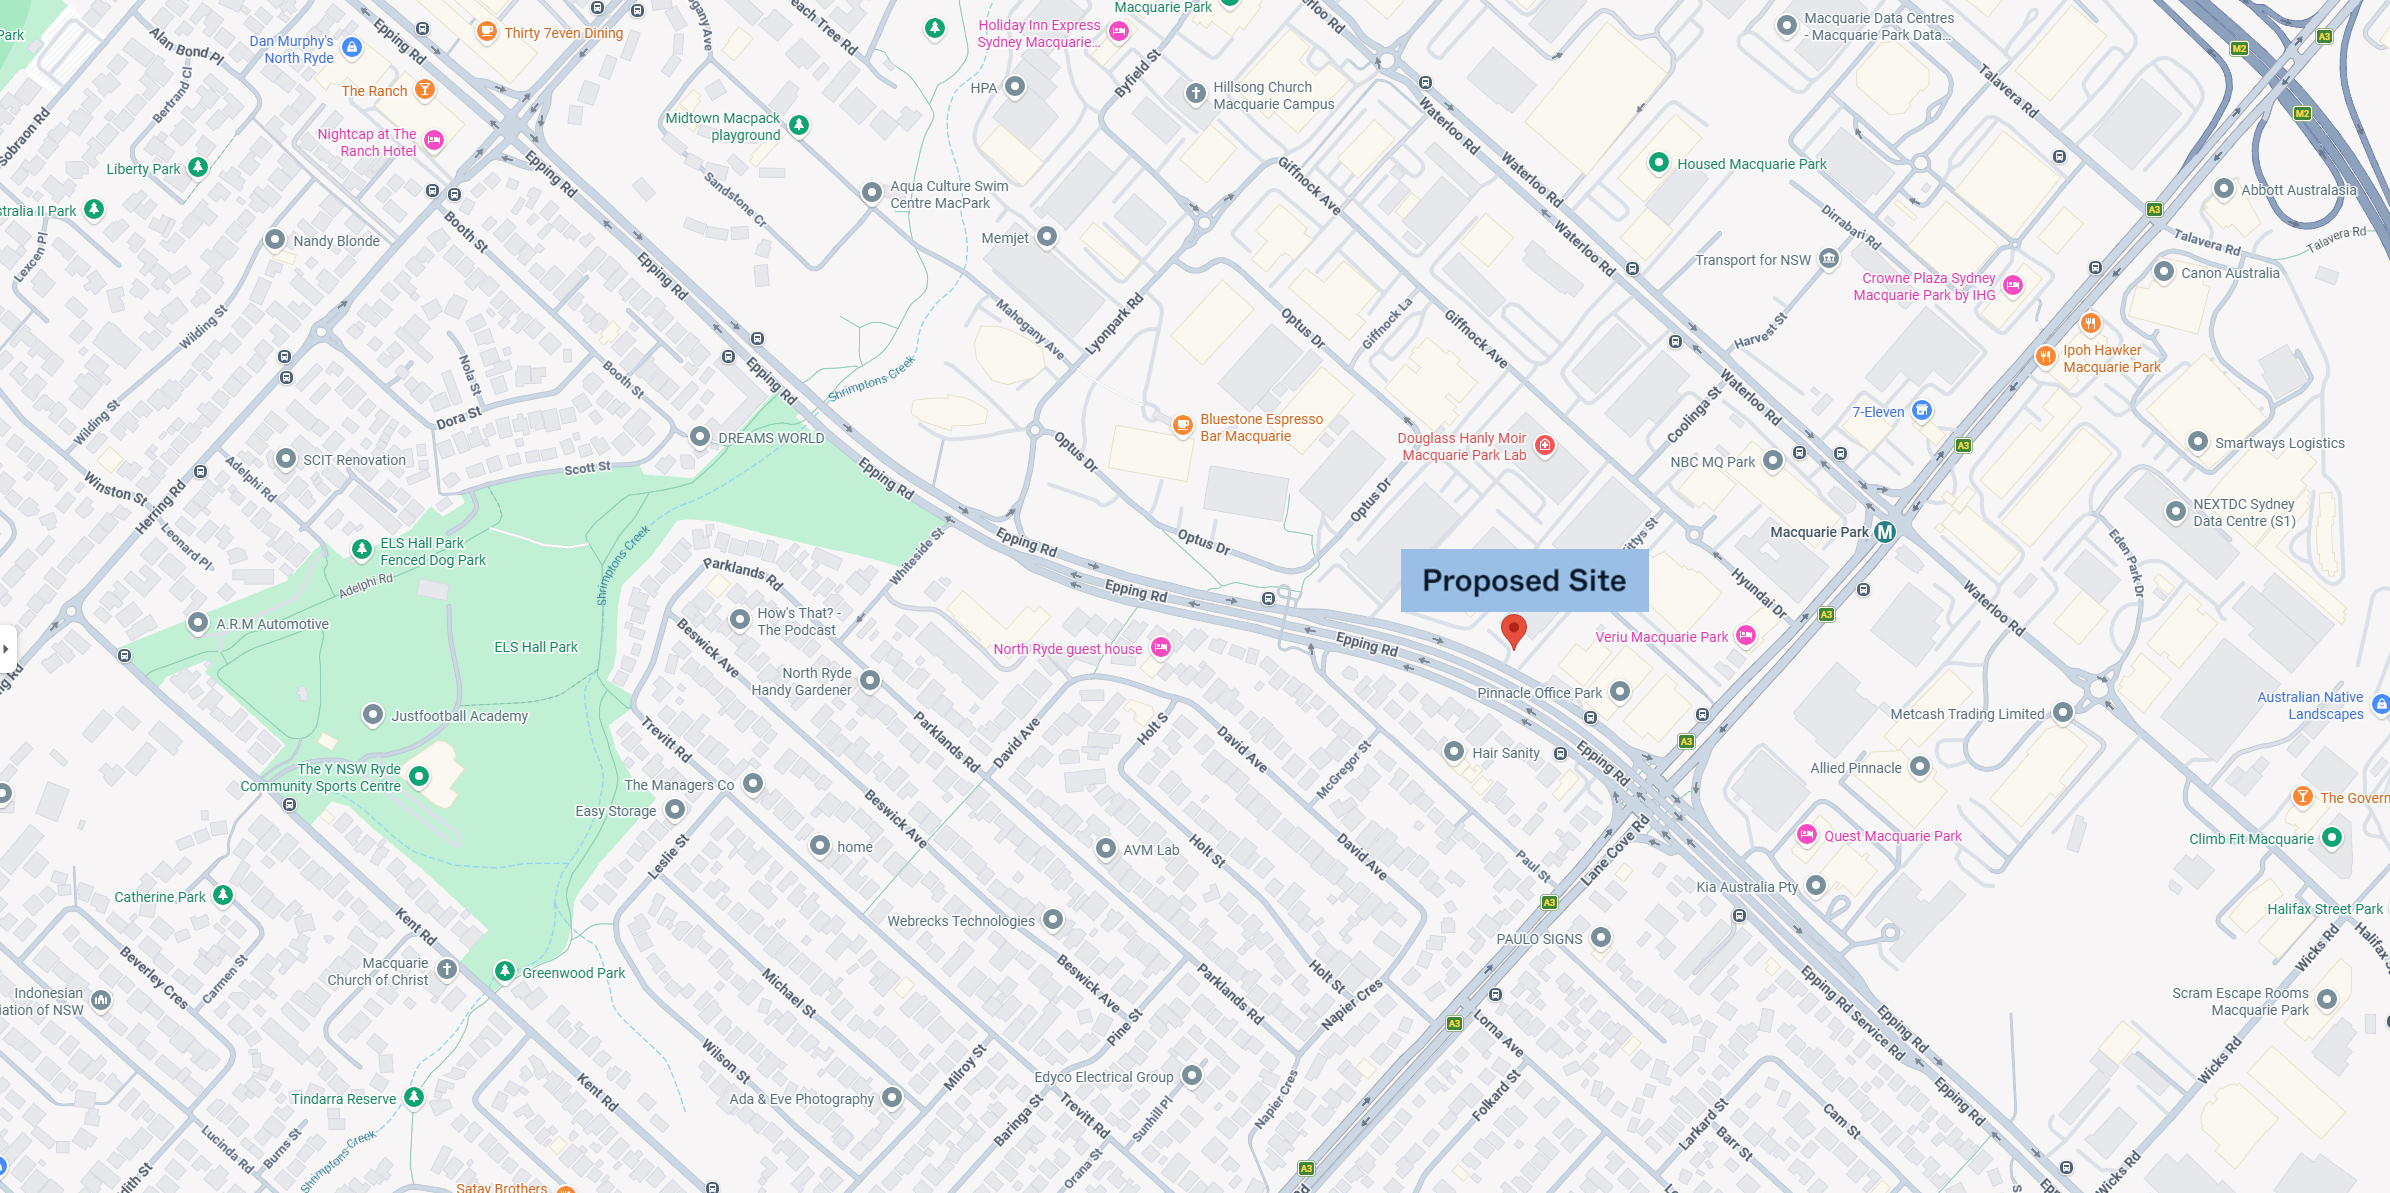
14 Giffnock Avenue & 95 - 99 Epping Road,
Macquarie Park
PROJECT OVERVIEW
The proposal seeks for a concurrent Planning proposal and State Significant Development Application to facilitate a mixed-use staged development on the site comprising of two residential towers above podium. The proposal also includes associated access, landscape, public domain improvements, signage and wayfinding strategy, stratum and subdivisions. Importantly, the project will provide vitally needed Affordable Housing suitable for essential workers who work in that local area.
Planning Framework
(SSD - 109971738 )
SITE
AREA
Approx. No
14,562 sqm
GROSS FLOOR
AREA
Approx. No
47,560 sqm
BUILDING HEIGHTS
2 Towers
Tower 1 - approx 28 - 30 levels
Tower 2 - approx. 36 - 40 levels
TOTAL APARTMENTS
Approx. No
514
5% Affordable Housing
(approximately 25 units)
RETAIL & COMMERCIAL
"Maximum" 1000 sqm of non-residential GFA
1,000 sqm
CAR PARKING
Approx. No
470
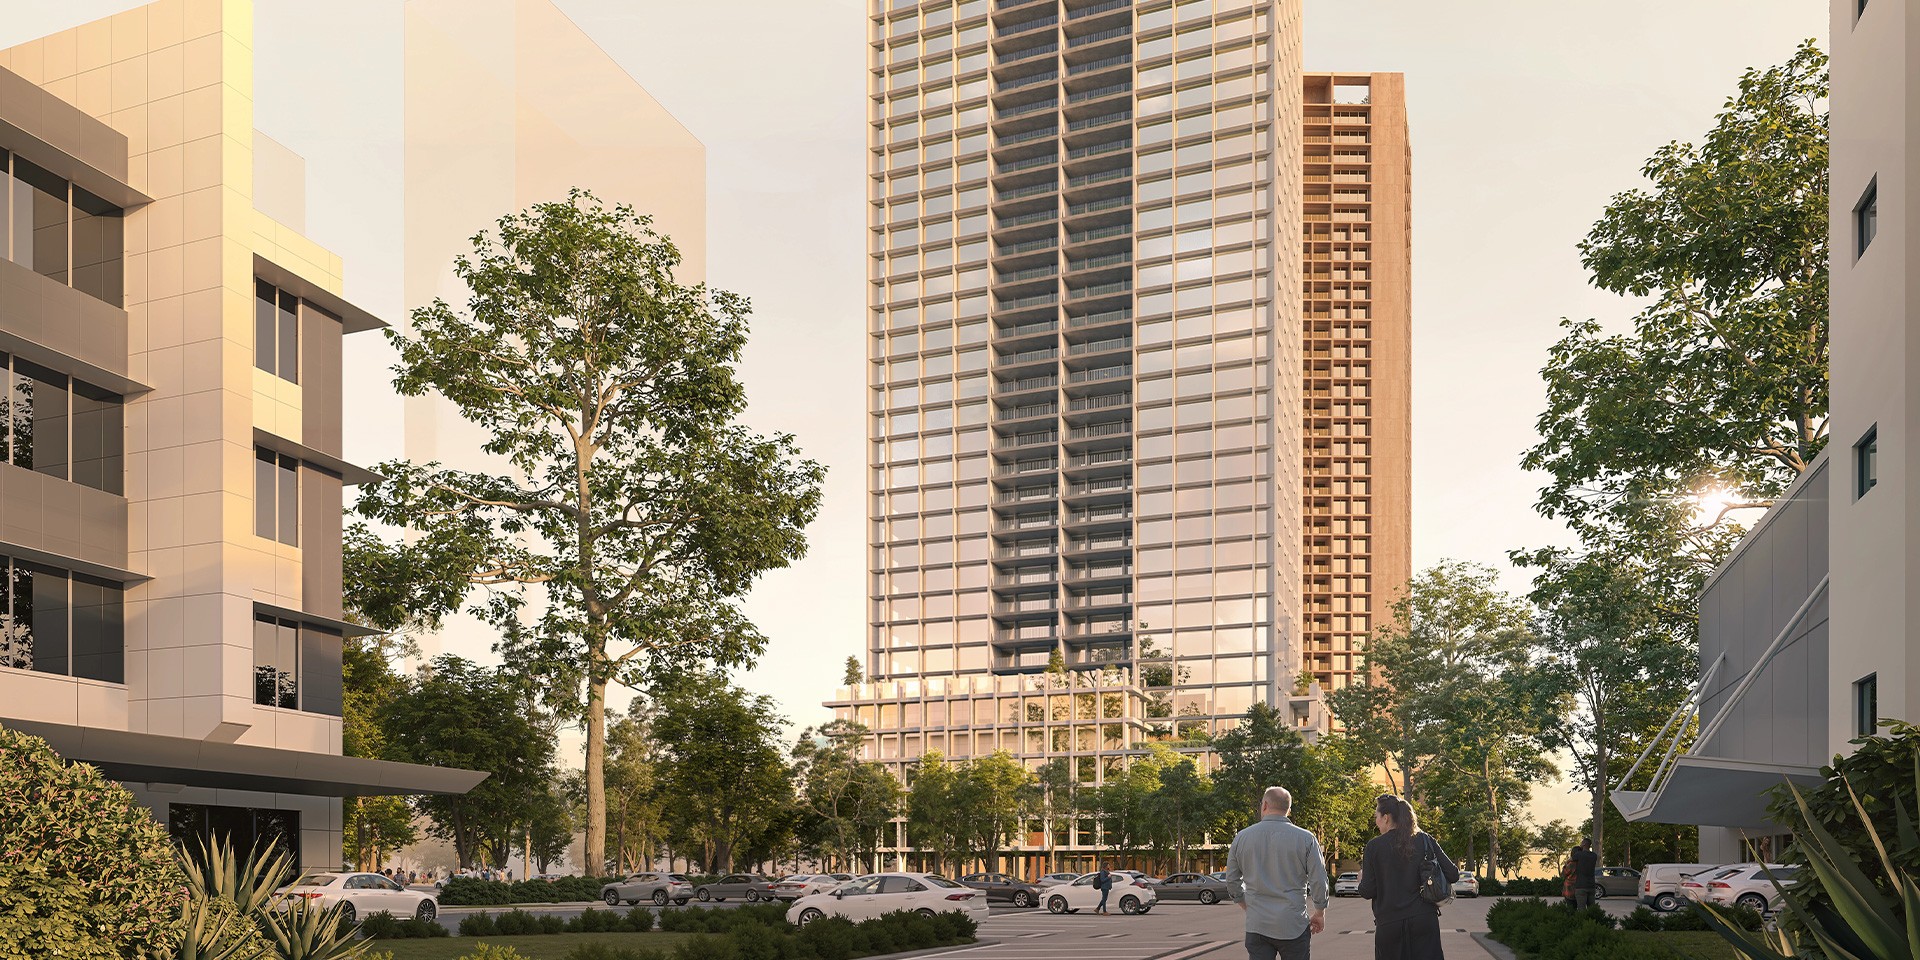 ARTIST IMPRESSION
Additional Information
Architects
DKO Architecture
Landscape Architect
Isthmus Landscape Design

Disclaimer
The contents of this document have been prepared prior to completion of detailed design and construction of Marquet & Mary. Images depicting interiors and exteriors (including view lines) are intended as a guide only and are artist’s impressions of how the development may appear when completed. The actual appearance, style and configuration of the elements of the development may vary without notice and may not be identical or similar to the images shown. As such, this material does not constitute a representation by the Developer, Vendor or the Agent in respect of the actual size, form, dimensions, specifications or layout of the apartments or other parts of the building. Deicorp does not accept responsibility for any action taken by intending purchasers in reliance on the information in this document. The final product may vary from the images shown. Images are artist’s impressions only, fixtures and finishes are subject to change and furniture is not included unless otherwise stated in the contract for sale. Any view lines shown are indicative only as at the date of publication. Actual views from each apartment may vary on completion from that shown. View lines may be impacted by current and future development applications. Changes may be made to the detailed layouts during development and construction in accordance with the provisions of the contract for sale or planning or authority requirements. Prospective purchasers must make and rely on their own enquiries. Whilst Deicorp endeavours to ensure that the information in this brochure is correct, no warranty, express or implied, is given as to its accuracy. Nothing in this document constitutes specific technical, financial or investment advice and prospective purchasers are advised to seek their own independent advice based on their specific circumstances. Prepared by Deicorp Projects (Rhodes) Pty Ltd – August 2023.